 Experiential / environmental design · 2026
Completed professional program · publicly published final-event photography
FIFA World Cup 2026 Official Hospitality Environments
A global hospitality language translated into lounges, terraces, guest touchpoints, and live-event environments across the United States, Canada, and Mexico.
3 countriesUnited States · Mexico · Canada
16Host-city hospitality programs
One systemApplied across varied venues, tiers, and guest journeys
Source → promise → proof
Guests encounter one coherent hospitality world wherever they arrive.
One environmental system translated across 16 host cities and three countries.
World-building idea
The program required one coherent environmental language to operate across 16 host cities, three countries, multiple hospitality tiers, dramatically different venues, and overlapping production timelines.
01System at scale
One language. Sixteen host cities.
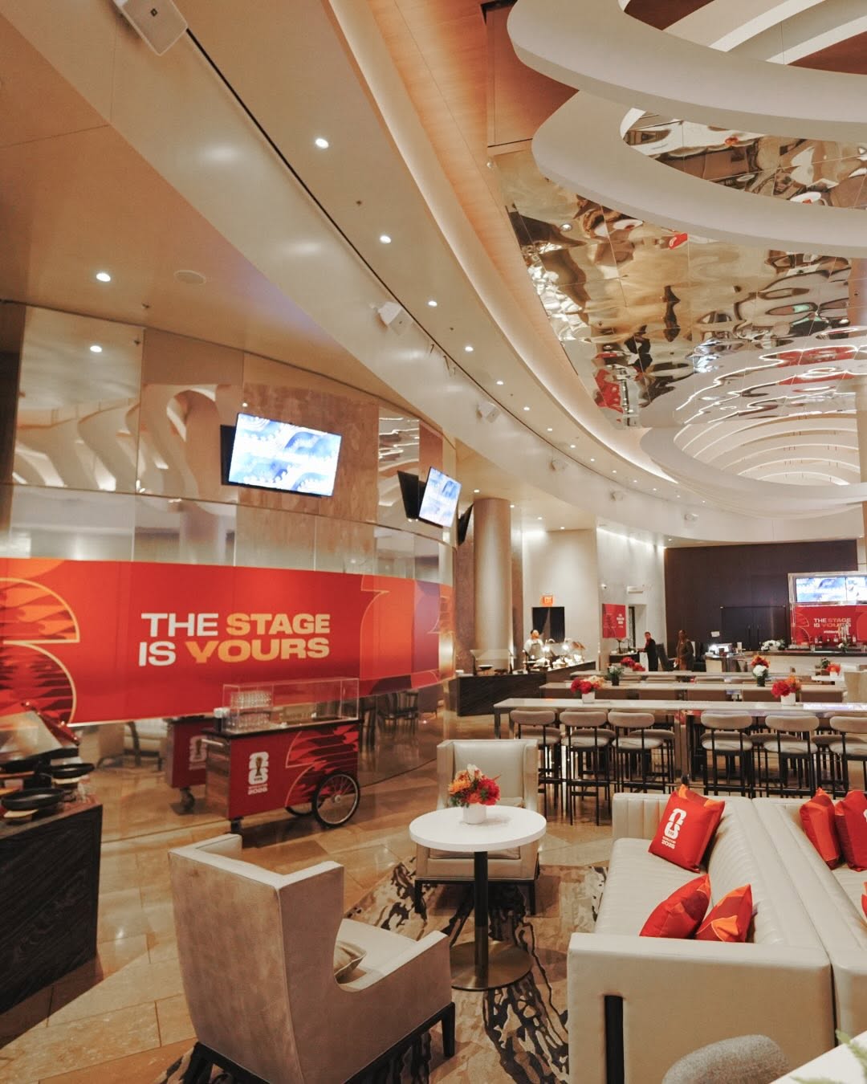
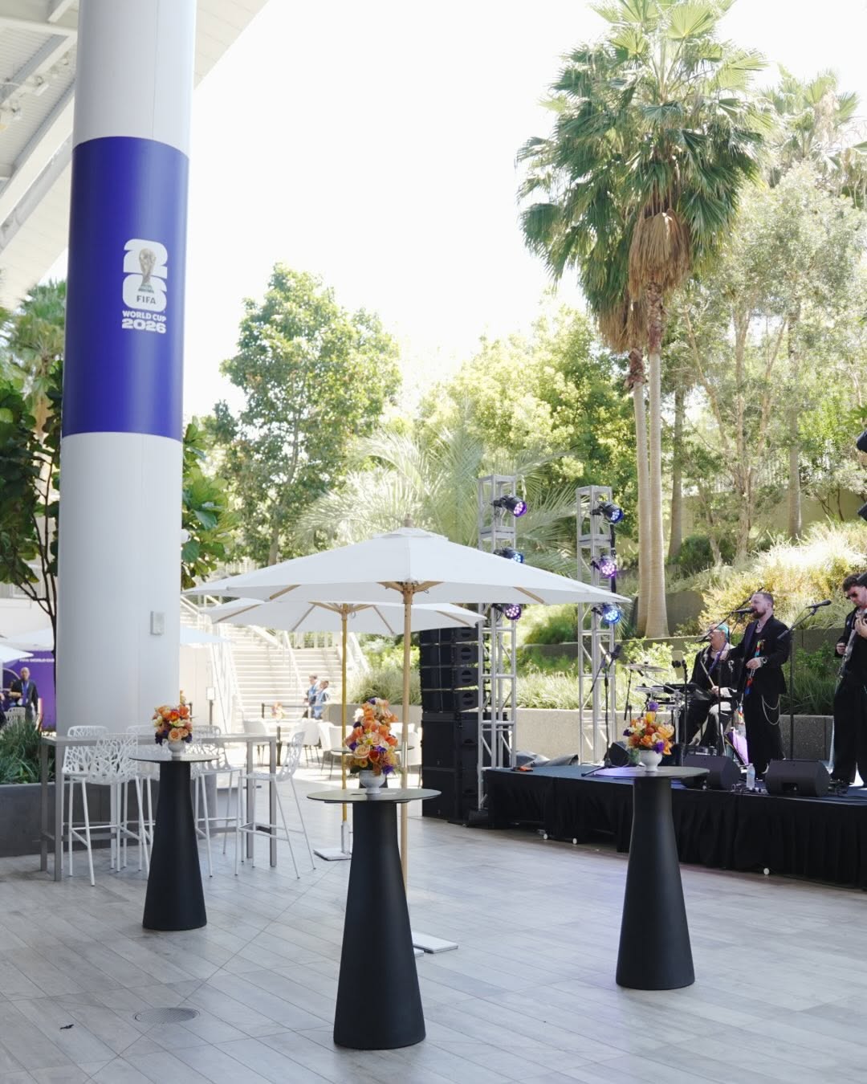
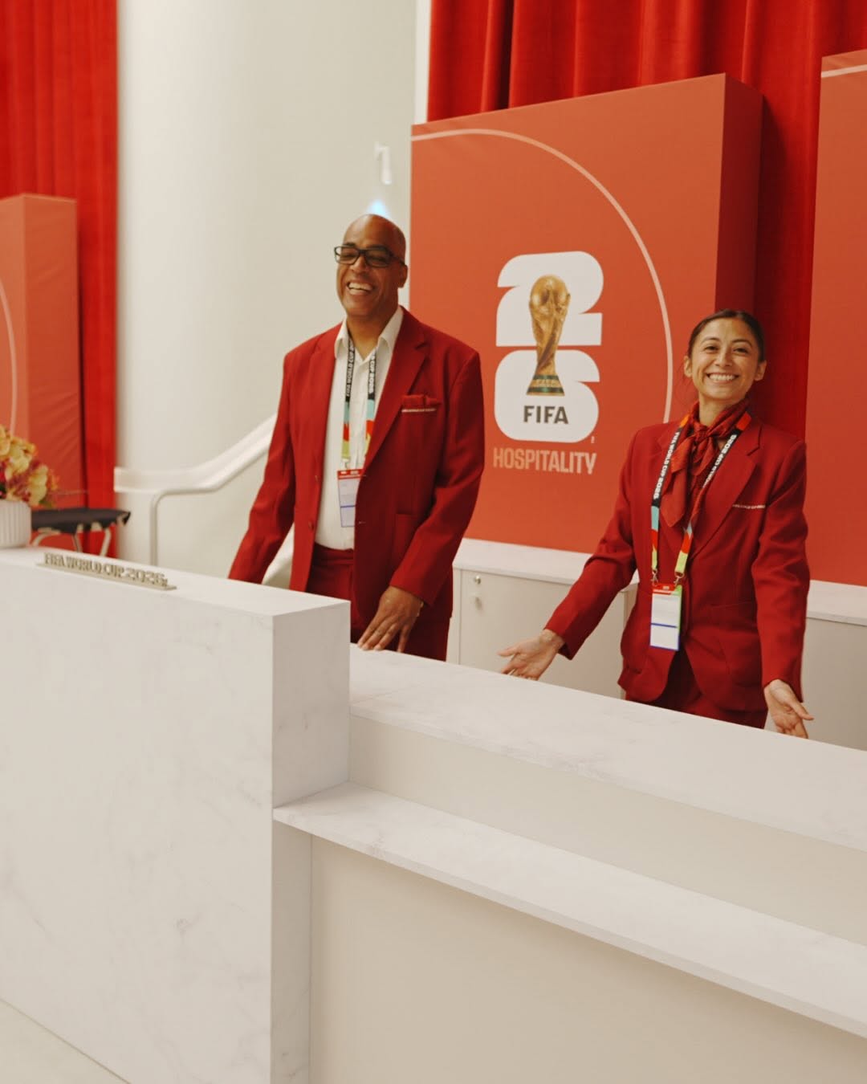
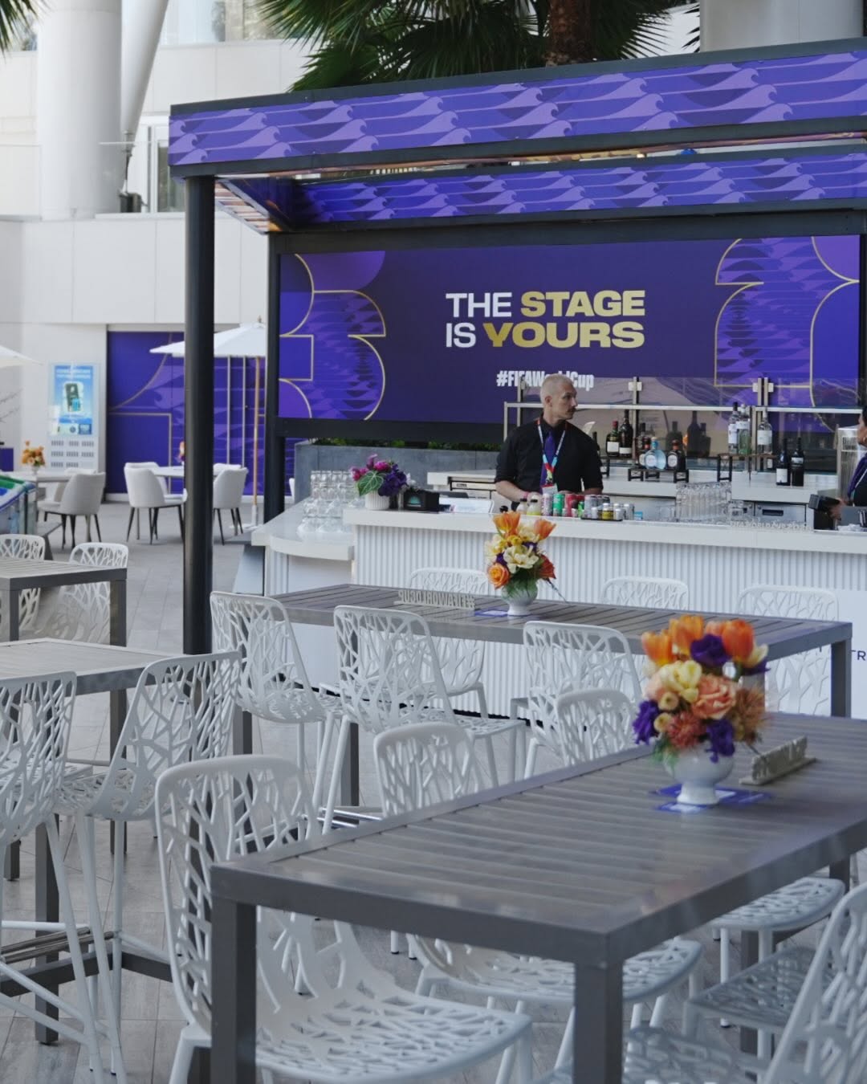
Jake translated global brand systems into venue graphics and physical hospitality environments for the FIFA World Cup 2026 Official Hospitality program with TBA Group UK.
02Hospitality in use
The system had to feel coherent at every scale.
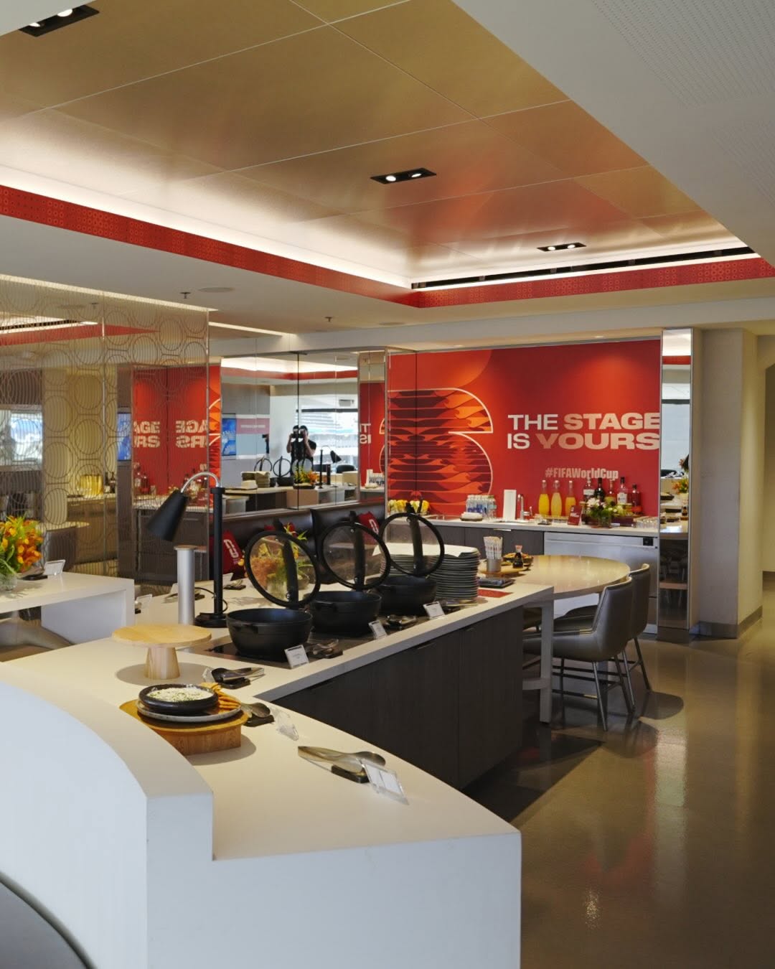
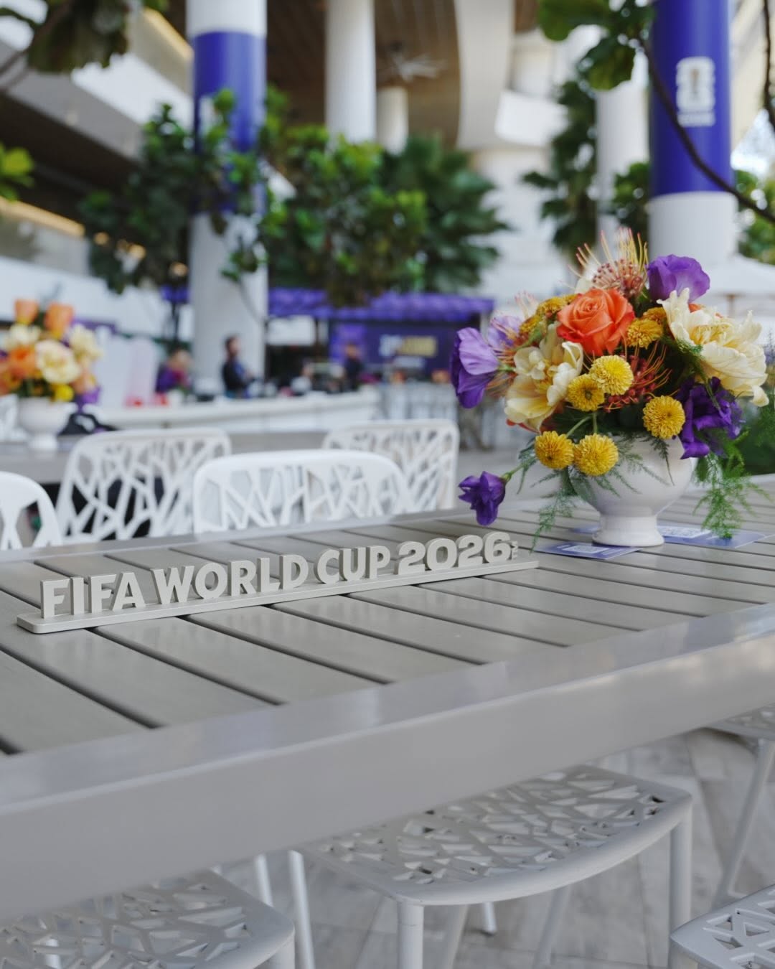
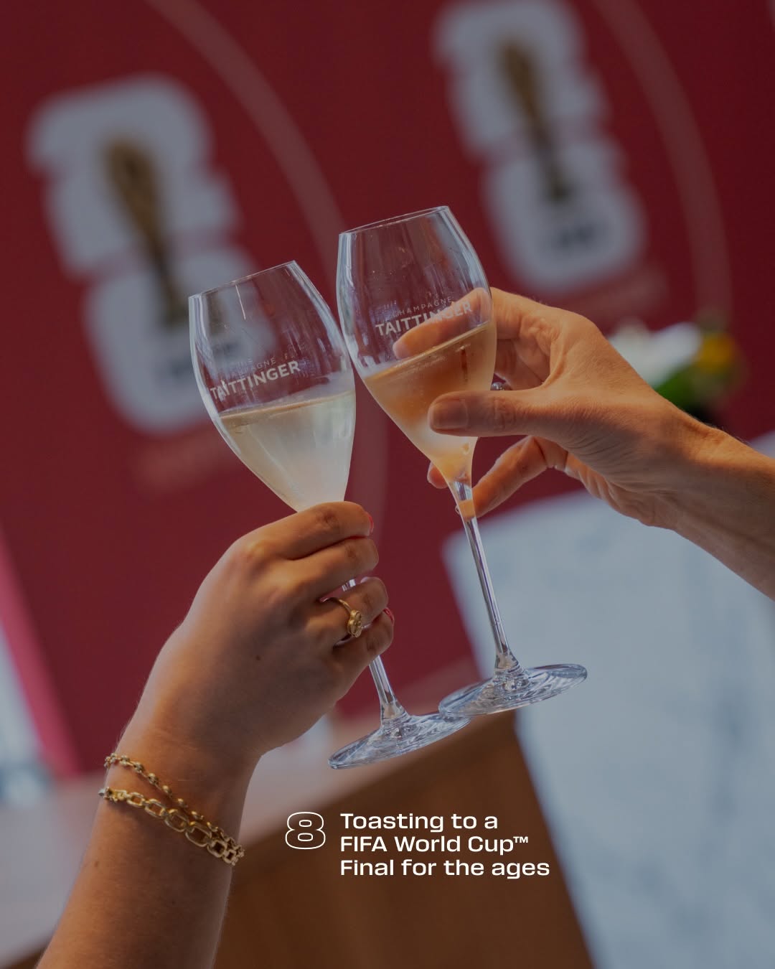
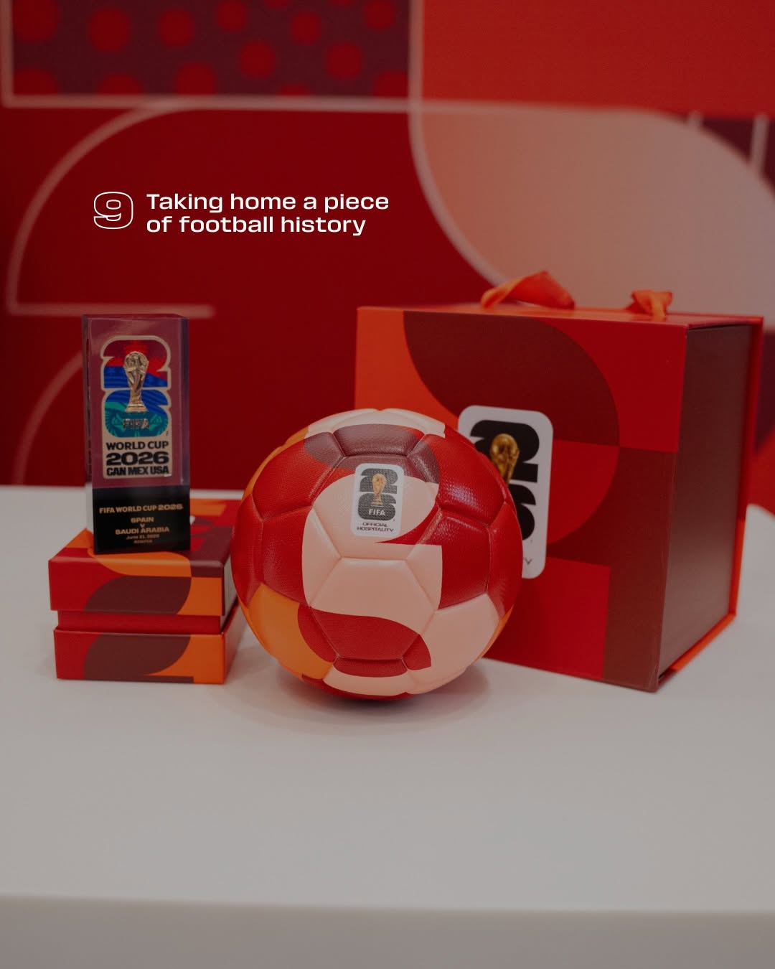
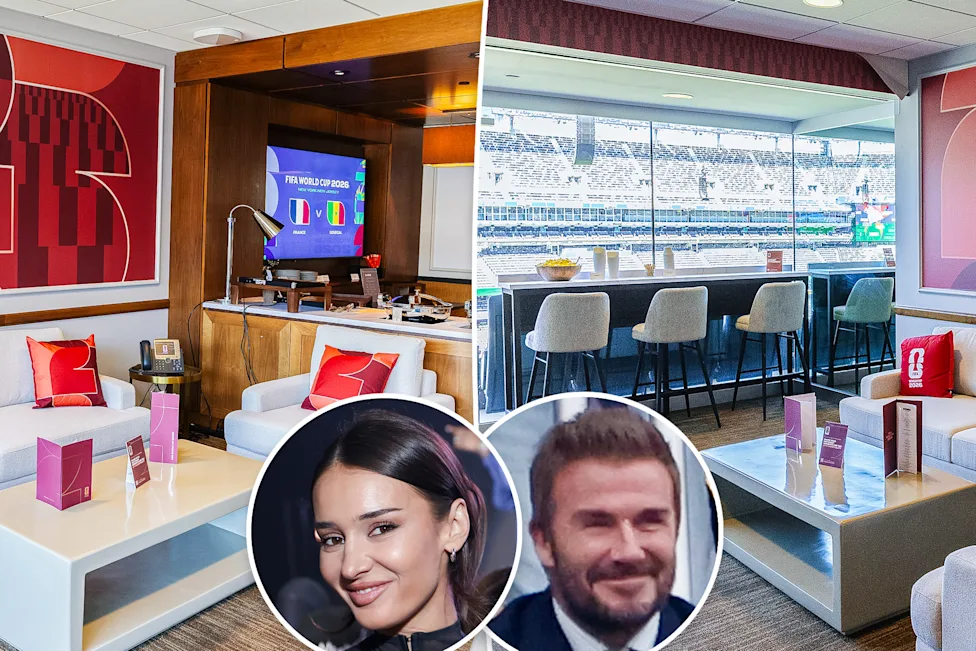
Publicly published final-event photography shows the brand operating across reception, lounges, terraces, food-and-beverage environments, guest gifts, furnishings, and service touchpoints—evidence of a system designed for real hospitality use.
03Disclosure boundary
Show the finished experience. Protect the working files.
This page uses publicly published final-event photography. Two-dimensional working layouts, design files, and restricted production imagery remain private.
- Program team: approximately 20 people through TBA Group and On Location
- Jake Rosenberg: experiential / environmental designer
Jake can work inside a global brand system and translate it coherently across complex physical sites, tiers, and production timelines.